
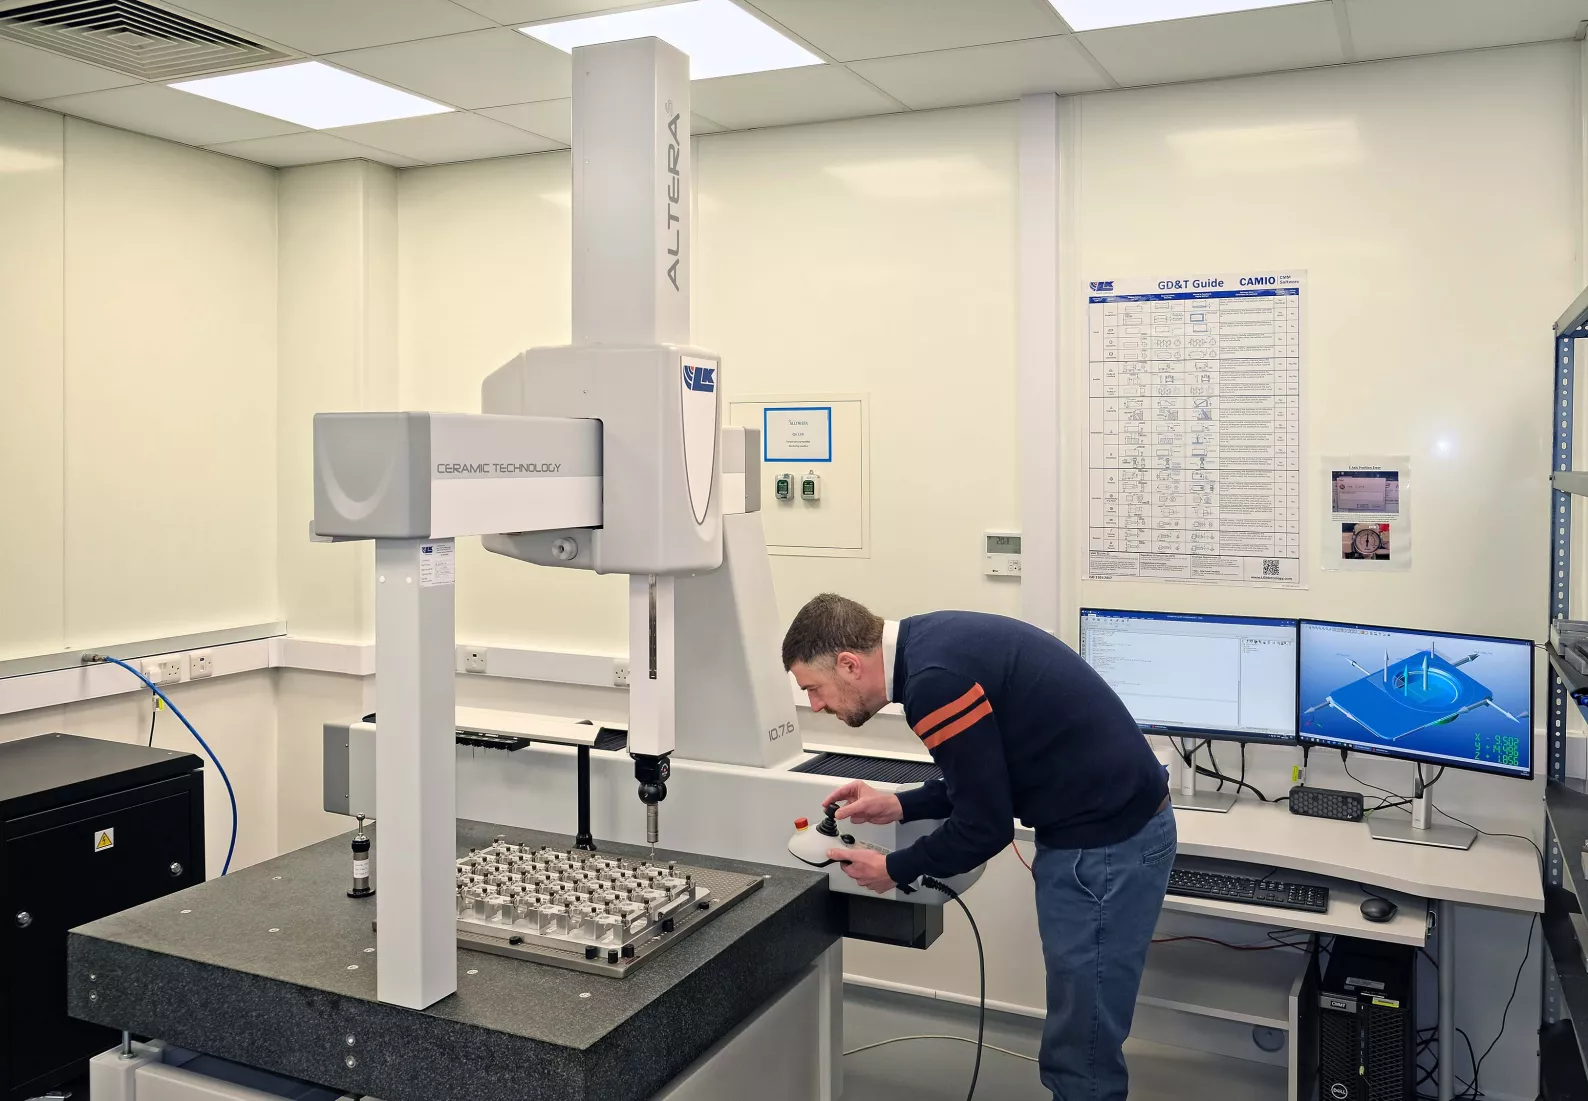
Alltrista Plastics has streamlined and automated the inspection of plastic medical parts and assemblies with the installation of two LK Metrology CMMs.
The two Altera S 10.7.6 CMMs were supplied with LK’s reporting software along with a Renishaw SP25M scanning probe and PH10M motorised indexing head. It is in effect two sensors in one, enabling continuous path tactile scanning as well as touch-trigger probing of discrete points.
Together with a Renishaw matrix plate to allow accurate placement of parts for inspection, the set-up has resulted in a vast improvement in metrology productivity by facilitating fixturing of samples, speeding measuring cycles and virtually eliminating human intervention and the attendant risk of errors.
Alltrista's quality manager Peter Makosa said, "I operated LK CMMs for several years when working for an aerospace manufacturer, which had standardised on their use. When Alltrista decided to upgrade its quality room, we approached four potential machine providers including the incumbent supplier. LK's response was by far the most comprehensive.”
The Christchurch site is one of five Alltrista manufacturing locations, notable for being the first facility within the holding Jadex group to be powered entirely by renewable electricity. The ISO13485-accredited firm specialises in plastic injection moulding of devices such as drug delivery systems, and packaging such as contact lens blisters, for the medical, pharmaceutical and nutraceutical industries. The injection moulding machines are mainly housed in one Class 7 and two Class 8 clean rooms. Medical devices are increasing as a proportion of turnover as well as in variety and production volume, climbing over the past decade from 30 to 50%t of throughput and still rising. Another trend is towards ever tighter drawing tolerances on newly designed products and more stringent GD&T (geometric dimensioning and tolerancing) requirements.
A rigorous validation process underpins the manufacture of all products at the Christchurch facility. Typically at the outset of a new production run, 30 shots containing, say, 15 components each will be run off and checked, with customers requesting a process capability of at least Cpk 1.33 and often 1.67 or 2 (six sigma). Tolerances are generally fairly open on plastic items, normally in the range 50 to 100 microns, but any inaccuracy of measurement is undesirable, as it would consume part of the tolerance band. Even more important for validation is a high level of repeatability.
Alltrista also wanted better data on features such as the flatness of sealing faces, freeform profiles and chamfers. The use of a Renishaw scanning probe has resulted in an order of magnitude more information to feed back to the production department for fine-tuning toolmaking and manufacturing. It also provides a much richer report for customers to understand in more detail the manufacture that is being carried out on their behalf.