
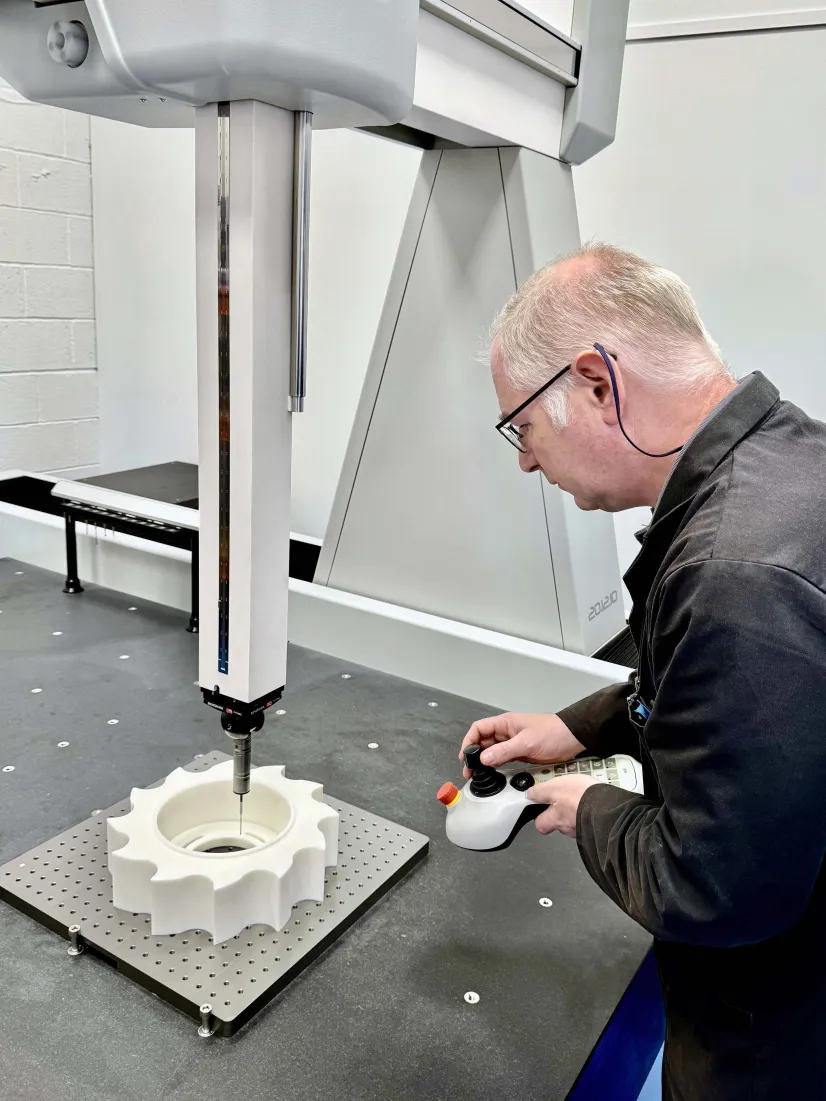
ActionPlas Group has invested in an Altera M 20.12.10 coordinate measuring machine (CMM) from LK Metrology, which supports quality control for complex parts, especially for a Formula 1 team.
The machine is supporting pre-delivery inspection of high-value, complex machined and additively manufactured parts, including most recently numerous critical items for the Formula 1 team. This latest association was the trigger for the new CMM acquisition, which forms part of a £1 million investment programme focused on this customer.
The improved inspection capability was driven by increasing complexity of contract production requests, particularly for demanding, low-volume, high-tolerance plastic components for the energy recovery system in race cars.
The new CMM, equipped with advanced scanning and probing technology, replaced an ageing system and improved measurement accuracy, enabling ActionPlas to confidently meet GD&T (Geometric Dimensioning and Tolerancing) requirements and take on more complex, high-value work.
ActionPlas technical director Jonathan Wray said, “Previously we were struggling to measure these components, which feature complex geometry and demanding tolerances, using an ageing CMM from another manufacturer. The challenge was compounded by the fact that components used in F1 race cars must be accurate and fit correctly first time, as failure at the racetrack is simply not an option.
“We need to specify the exact form, orientation and location of features such as bores, aerofoils and wall thicknesses, typical part-to-CAD tolerance being 10 microns. Without the new CMM, we would have struggled to measure these features to GD& T requirements.”
The solution supplied by LK Metrology included an Altera M 20.12.10 CMM, which offers a working volume of nominally 2.0 x 1.2 x 1 metres, allowing the measurement of large components and assemblies. The machine was equipped with a Renishaw SP25M Scanning Probe Kit 2, which is capable of both high-speed scanning and traditional touch probing. The fine controllability of the LK CMM’s axis movements ensures that scanning and probing forces are light so as not to damage some ActionPlas parts that are particularly delicate.
The complete inspection package also included LK CAMIO 2025 R2 programming and reporting software, which is fully compatible with GD&T, together with comprehensive training and consultancy services. ActionPlas had considered buying a handheld probing system, but this was dismissed due to its limited measuring capability compared to the CMM’s higher accuracy, repeatability, ability to program from CAD and automated inspection.
The new capability provided by this investment has enabled the subcontractor to successfully take on more complex and higher-value work, paving the way for strong business growth. Furthermore, there is potential to add laser scanning to the CMM to investigate even more complex components and features in the future.
BACK TO ENGINEERING CAPACITY NEWS PAGE