
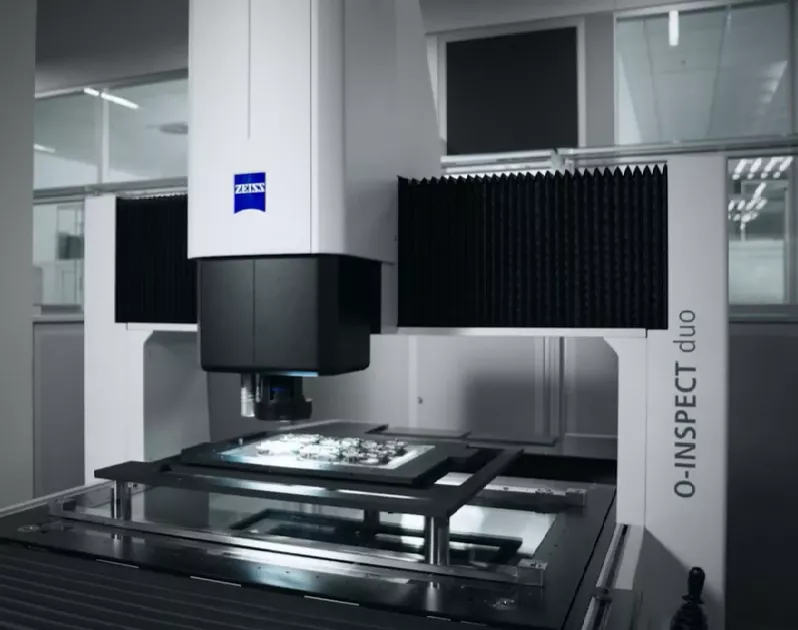
The new ZEISS O-INSPECT is the first multi-technology system from ZEISS, combining multisensory metrology with a large microscope.
As a ‘VMM microscope', ZEISS O-INSPECT duo covers two essential applications in quality assurance: Precise measurement and high-resolution inspection of large or many small components. The device has also been specifically developed for applications where a combination of dimensional measurement and inspection is required – including segmentation, stitching and image processing with colour images. Instead of having to acquire both a VMM and a microscope, only one device is needed in quality laboratories, saving space and system costs. Find out more about further advantages of the multifunctional device for the respective areas.
The system combines high-resolution optics paired with the ZEISS VAST XXT tactile scanning sensor. The sensor enables fast and accurate 3D measurements by capturing a large number of measuring points in a single movement.
Very small or sensitive parts can be measured without contact and with excellent accuracy as well as a significant reduction in measuring time thanks to ZEISS VAST probing (ZVP). This is possible thanks to the large field of view with high image resolution and outstanding image fidelity, even in the peripheral areas.
Surface inspection and measurement on one machine
In addition to measuring the dimensions, many workpieces also require surface inspection. Where previously two separate devices were used for measurement and inspection, ZEISS O-INSPECT duo now offers a 2-in-1 solution. Thanks to the intuitive operation of the device and the high-resolution 5 MP Discovery.V12 scout 160 c colour camera sensor with 12x zoom lens, inspection tasks can now also be covered on the measuring device. In addition to the usual use with ZEISS CALYPSO, the machine can also be used for microscopy tasks with the ZEISS ZEN core software.
With ZEISS’s largest microscope on board, large parts can be inspected as they are, without the need to cut up components.
The optical inspection of large workpieces such as PCBs, fuel cells or batteries is now possible in their entirety. This saves valuable resources and time as well as reducing sources of error caused by moving fragmented workpieces back and forth between different systems.
In addition to the inspection of large parts, ZEISS O-INSPECT duo is also suitable for the automated inspection of many small parts. This means that the measuring microscope only needs to be loaded once - the inspection itself is then carried out in a single step without changing the individual samples.
While black and white images provide high contrast differences in measurement technology, color images offer an advantage in microscopic analysis: With 5-megapixel image resolution in color, even small defects are depicted clearly and enable precise inspection and evaluation. ZEISS O-INSPECT duo can be used with the familiar ZEISS ZEN core microscopy software.
BACK TO ENGINEERING CAPACITY NEWS PAGE