
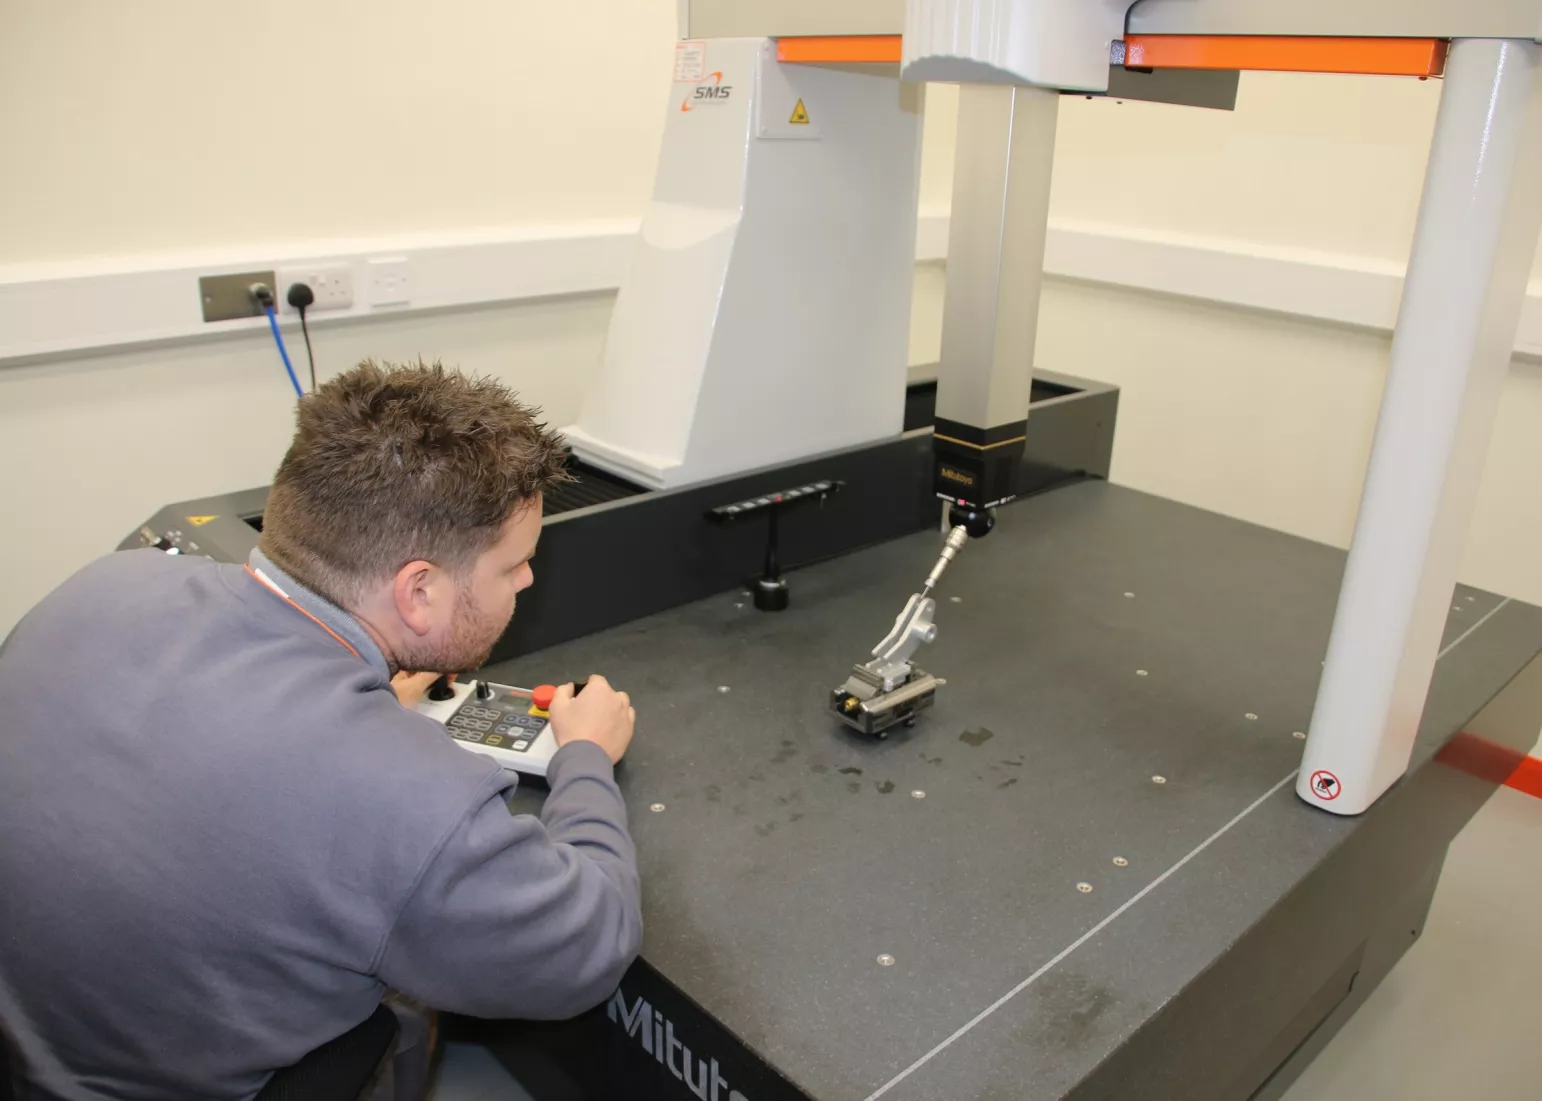
Cwm Engineering has invested in a dedicated temperature-controlled inspection department in order to target aerospace OEMs and Tier One manufacturers.
Over the past three years it has invested in five new machine tools and moved to a new purpose-built 10,000sq/ft factory.
With a machine shop full of turning centres and 3, 4 and 5-axis machining centres from Mazak, the company aims to put this capacity to work by expanding its aerospace business.
To do this the family-run business has just built a new inspection facility which features a Mitutoyo Crysta-Apex V 7106 CNC Coordinate Measurement Machine (CMM) and a Mitutoyo surface roughness machine.
Founded in 2011, the ISO: 9001 certified company nestled in rural West Wales, started its metrology with precision hand tools. In 2014, the business bought a manual Mitutoyo CMM. This was subsequently followed by two shop floor CMMs to allow operators to conduct inspection at the side of the machines to prevent potential bottlenecks on the Mitutoyo CMM. However, Cwm Engineering realised that to win business from its OEM and Tier 1 target audience, it needed to stand out from rival subcontract manufacturers with a dedicated temperature-controlled facility with high-end metrology technology.
Cwm Engineering’s Managing Director Malcolm Walters said: “We have invested heavily in high-end machine tools and this has given us the ability to manufacture extremely precise and complex components. However, to set ourselves apart from other subcontract companies, we recognised the importance of investing in a dedicated temperature-controlled quality assurance department. We are fully aware that when potential customers visit a subcontract manufacturer, they want to see a dedicated metrology department to instil confidence in their supply chain choices. When it came to selecting equipment for this dedicated department, Mitutoyo was the standout brand for our business. Mitutoyo is a brand that everyone knows and respects as an industry leader, and our previous experience with Mitutoyo gave us the confidence that it was the brand for our business. Our previous experience with Mitutoyo was exceptional.”
Commenting on the new Mitutoyo Crysta-Apex V 7106, he added: “We chose this machine as it has a measurement range of 700 by 1000 by 600mm that is packed into a small footprint. The compact footprint is perfect for our inspection department and the work area covers the diverse dimensions of the work we undertake. Furthermore, the level of information that can be obtained from the reporting system far exceeds anything we previously had.”
Andrew Ritchie, Systems and Operations Manager at the JOSCAR registered company said: “When we receive drawings from customers, whether it is an STL, IGES, STEP file or any other format, we can either programme parts at the machine or in our SolidCAM CAM system. When we are programming parts offline with our CAM system, we can simultaneously send the files to our CMM for programme creation. This ensures that the CMM programme is prepared and ready to inspect the parts whilst they are in production.”
Commenting further on the synergy between the shopfloor and the new CMM, Andrew continues: “We have only just installed the CMM, but our immediate plan is to create multiple zero-point fixturing systems for the CMM. We use Lang zero-point clamping throughout the workshop and by having fixtures on the Mitutoyo, we’ll be able to easily move parts straight from the machine bed to the CMM for rapid checking without excessive set-up times. By creating a multi-point fixturing system on the CMM, we’ll be able to set up single or multiple parts for inspection. This will streamline our throughput and enable us to provide anything from first-off to 100% inspection.”
Cwm Engineering also purchased a hand held Mitutoyo surface roughness measuring machine.
Andrew said: “Historically, we have used a sample gauge and this has proven reasonably accurate. However, our variation of work can require surface finishes from as high as Ra3.2 in general subcontract work to as low as Ra0.4 for parts in the electronics, communications and ultrasonic industries. In some instances where customers subsequently surface coat or treat parts, they require a surface finish of ‘“That” and not better’ – the new testing machine will certainly support us in such instances. To exceed the requirements of our target audience, the surface roughness machine is a perfect complement to our new CMM.”